

1541 E 61st ST
Tulsa, OK 74136
- 3 Beds
- 2 Baths Full Baths: 2
- 1,352 SqFt
- 7,927 Lot Size
- 1959 Year Built
Major systems have been well maintained with a roof approximately 2 years old, hot water tank roughly 1 year old, and HVAC that is serviced annually.
Step outside to enjoy the patio with pergola—perfect for relaxing or entertaining. The backyard is fully fenced and features beautiful Japanese magnolia and Japanese red maple trees. A storage shed and 2-car garage provide plenty of extra space.
Conveniently located near shopping, dining, and schools, this home offers comfort, functionality, and value—all in one.
Schedule your showing today!
GALLERY
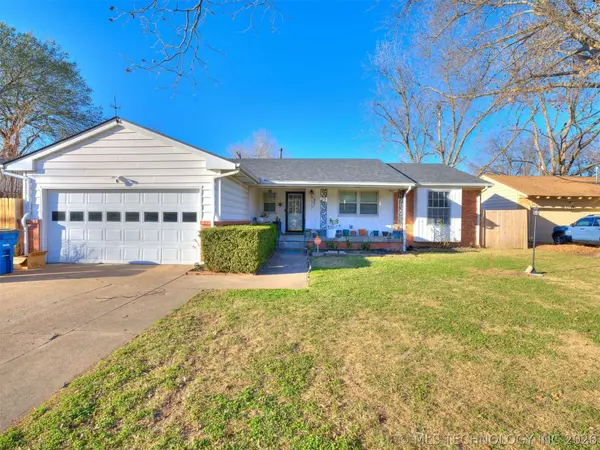
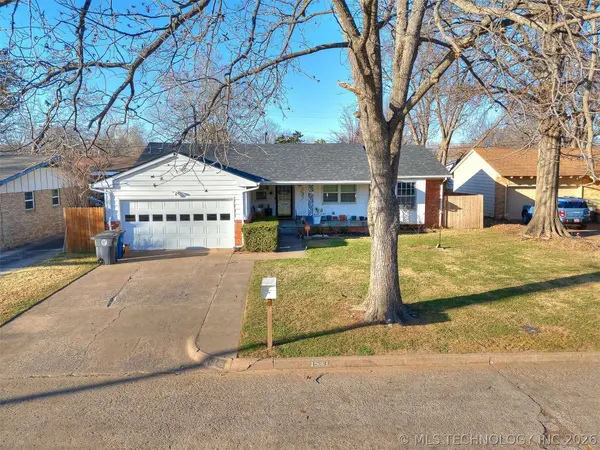
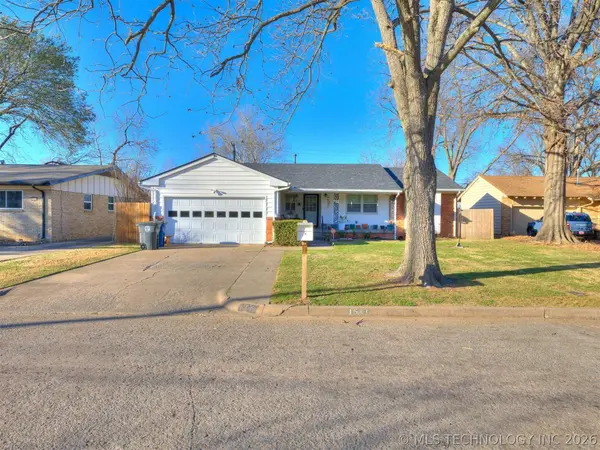
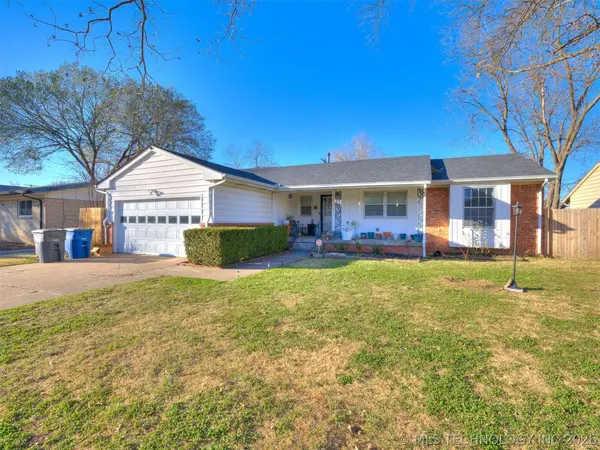
PROPERTY DETAIL
Key Details
Sold Price $185,000
Property Type Single Family Home
Sub Type Single Family Residence
Listing Status Sold
Purchase Type For Sale
Square Footage 1, 352 sqft
Price per Sqft $136
Subdivision Southern Gardens
MLS Listing ID 2603412
Sold Date 05/01/26
Bedrooms 3
Full Baths 2
HOA Y/N No
Total Fin. Sqft 1352
Year Built 1959
Annual Tax Amount $1,718
Tax Year 2025
Lot Size 7,927 Sqft
Acres 0.182
Property Sub-Type Single Family Residence
Location
State OK
County Tulsa
Community Gutter(S)
Direction South
Rooms
Other Rooms Shed(s), Pergola
Basement Crawl Space
Building
Lot Description Other
Faces South
Entry Level One
Foundation Crawlspace
Lot Size Range 0.182
Sewer Public Sewer
Water Public
Level or Stories One
Additional Building Shed(s), Pergola
Structure Type Brick,Vinyl Siding,Wood Frame
Interior
Interior Features Granite Counters, High Speed Internet, Cable TV, Wired for Data, Ceiling Fan(s), Gas Range Connection, Programmable Thermostat
Heating Central, Electric, Gas
Cooling Central Air
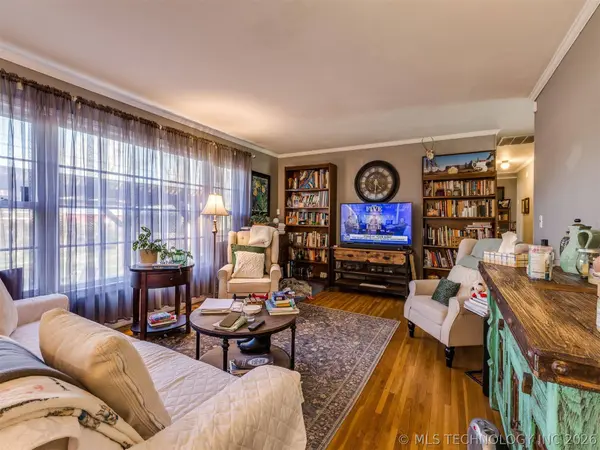
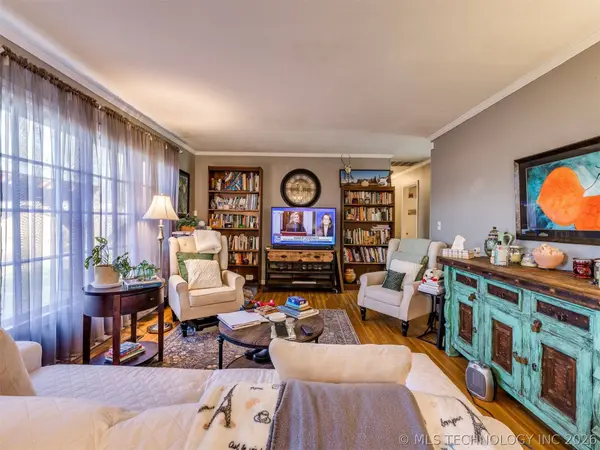
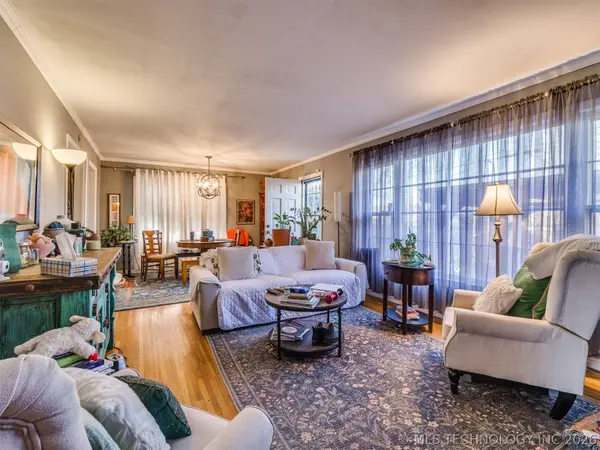
Flooring Hardwood, Tile
Fireplace No
Window Features Wood Frames
Appliance Dishwasher, Disposal, Gas Water Heater, Microwave, Oven, Range, Stove
Heat Source Central, Electric, Gas
Laundry Gas Dryer Hookup
Exterior
Exterior Feature Concrete Driveway, Rain Gutters
Parking Features Attached, Garage
Garage Spaces 2.0
Fence Chain Link, Full, Privacy
Pool None
Community Features Gutter(s)
Utilities Available Electricity Available, Natural Gas Available, Phone Available, Water Available
Water Access Desc Public
Roof Type Asphalt,Fiberglass
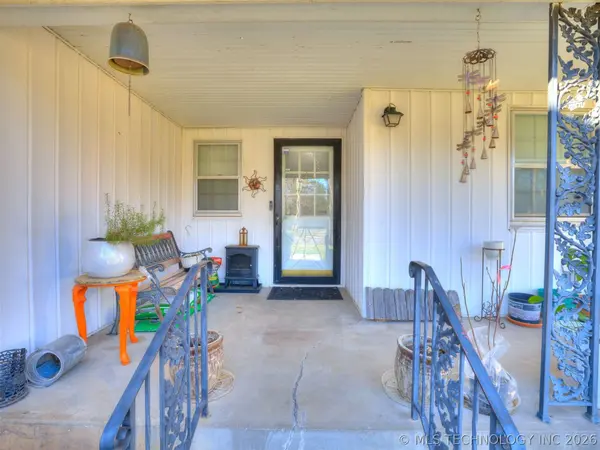
Porch Porch
Garage true
Schools
Elementary Schools Mcclure
High Schools Memorial
School District Tulsa - Sch Dist (1)
Others
Senior Community No
Tax ID 39475-93-31-12170
Security Features No Safety Shelter,Smoke Detector(s)
Acceptable Financing Conventional, FHA, VA Loan
Listing Terms Conventional, FHA, VA Loan
CONTACT